
Sales material
Sales one-pager
Explain an offer with its promise, benefits, price, and the next step.
- File types
- Size
- A4 PDF
- Use case
- Sales material
- Licence
- Free to copy and use in your own templates
- Source
- Made by thirds.ai with the open-licence DM Serif Display font, original graphic marks, and fictional sample names.
About this design
What you can make with it.
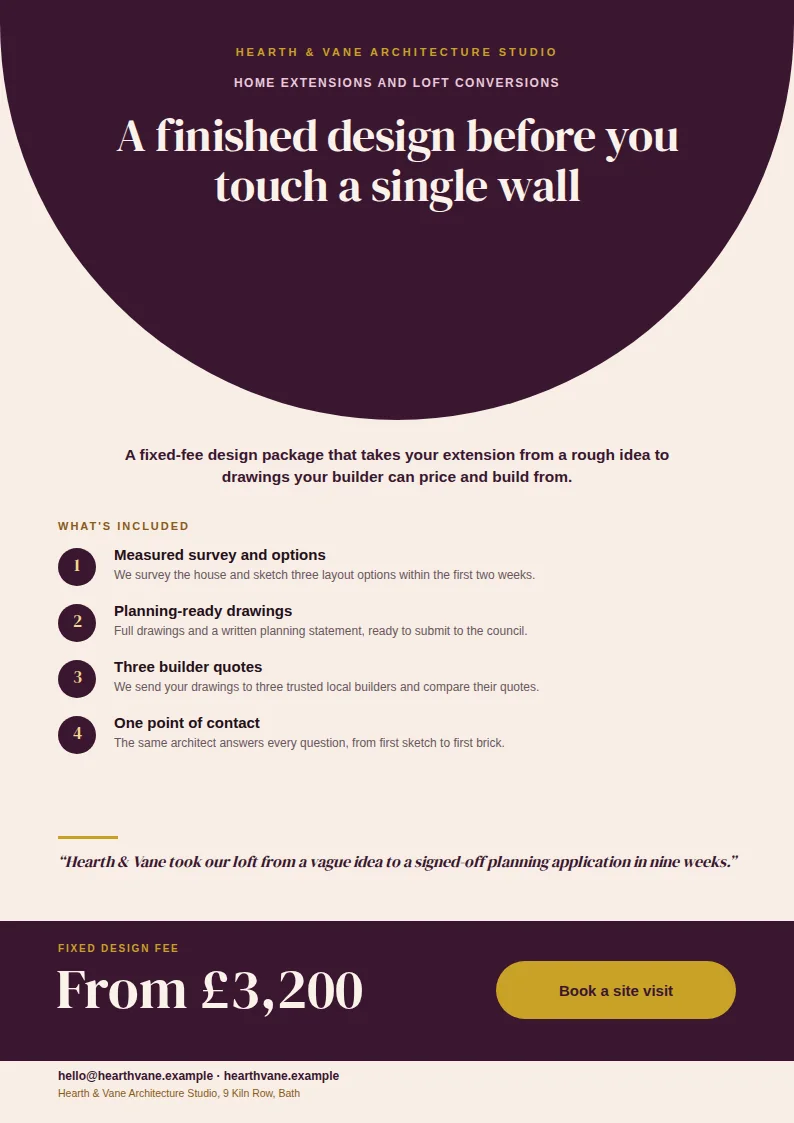
Sellers hand this out after a call or as a leave-behind. It states the promise, explains what the offer helps a buyer do, lists a few clear benefits, and shows the price next to one action. Put in the promise, benefits, and price for every offer you pitch.
Your details
What you can change.
These are the words and numbers you swap for your own. The design stays the same.
- Business nameA short text.
- EyebrowA short text.
- HeadlineA short text.
- OverviewA longer text with more than one line.
- BenefitsA list of items. Each item has title and detail.
- ProofA longer text with more than one line.
- Price noteA short text.
- PriceA short text.
- ActionA short text.
- ContactA short text.
- FooterA short text.
{
  "business_name": "Hearth & Vane Architecture Studio",
  "eyebrow": "Home extensions and loft conversions",
  "headline": "A finished design before you touch a single wall",
  "overview": "A fixed-fee design package that takes your extension from a rough idea to drawings your builder can price and build from.",
  "benefits": [
    {
      "title": "Measured survey and options",
      "detail": "We survey the house and sketch three layout options within the first two weeks."
    },
    {
      "title": "Planning-ready drawings",
      "detail": "Full drawings and a written planning statement, ready to submit to the council."
    },
    {
      "title": "Three builder quotes",
      "detail": "We send your drawings to three trusted local builders and compare their quotes."
    },
    {
      "title": "One point of contact",
      "detail": "The same architect answers every question, from first sketch to first brick."
    }
  ],
  "proof": "Hearth & Vane took our loft from a vague idea to a signed-off planning application in nine weeks.",
  "price_note": "Fixed design fee",
  "price": "From £3,200",
  "action": "Book a site visit",
  "contact": "hello@hearthvane.example · hearthvane.example",
  "footer": "Hearth & Vane Architecture Studio, 9 Kiln Row, Bath"
}
For developers
Make this file from your code or your AI tools.
Save your copy once, then send the new details with each request. Each finished file costs 1 credit.
curl https://thirds.ai/v1/pdf \
  -H "Authorization: Bearer $THIRDS_API_KEY" \
  -H "Content-Type: application/json" \
  -H "Idempotency-Key: sales-one-pager-1" \
-d '{"template_id":"tpl_your_copy","version":1,"data":{"business_name":"Hearth & Vane Architecture Studio","eyebrow":"Home extensions and loft conversions","headline":"A finished design before you touch a single wall","overview":"A fixed-fee design package that takes your extension from a rough idea to drawings your builder can price and build from.","benefits":[{"title":"Measured survey and options","detail":"We survey the house and sketch three layout options within the first two weeks."},{"title":"Planning-ready drawings","detail":"Full drawings and a written planning statement, ready to submit to the council."},{"title":"Three builder quotes","detail":"We send your drawings to three trusted local builders and compare their quotes."},{"title":"One point of contact","detail":"The same architect answers every question, from first sketch to first brick."}],"proof":"Hearth & Vane took our loft from a vague idea to a signed-off planning application in nine weeks.","price_note":"Fixed design fee","price":"From £3,200","action":"Book a site visit","contact":"hello@hearthvane.example · hearthvane.example","footer":"Hearth & Vane Architecture Studio, 9 Kiln Row, Bath"}}'{
"jsonrpc": "2.0",
"id": 1,
"method": "tools/call",
"params": {
"name": "render",
"arguments": {
"output": "pdf",
"idempotency_key": "sales-one-pager-1",
"request": {
"template_id": "tpl_your_copy",
"version": 1,
"data": {
"business_name": "Hearth & Vane Architecture Studio",
"eyebrow": "Home extensions and loft conversions",
"headline": "A finished design before you touch a single wall",
"overview": "A fixed-fee design package that takes your extension from a rough idea to drawings your builder can price and build from.",
"benefits": [
{
"title": "Measured survey and options",
"detail": "We survey the house and sketch three layout options within the first two weeks."
},
{
"title": "Planning-ready drawings",
"detail": "Full drawings and a written planning statement, ready to submit to the council."
},
{
"title": "Three builder quotes",
"detail": "We send your drawings to three trusted local builders and compare their quotes."
},
{
"title": "One point of contact",
"detail": "The same architect answers every question, from first sketch to first brick."
}
],
"proof": "Hearth & Vane took our loft from a vague idea to a signed-off planning application in nine weeks.",
"price_note": "Fixed design fee",
"price": "From £3,200",
"action": "Book a site visit",
"contact": "hello@hearthvane.example · hearthvane.example",
"footer": "Hearth & Vane Architecture Studio, 9 Kiln Row, Bath"
}
}
}
}
}More like this
More designs for the same kind of work.


Make this design yours.
Open it in the editor, change anything you like, and keep it with your own templates. Your first 50 credits each month are free.